50% Response rate
Choosing among China’s top Laser Thermometer manufacturers requires more than comparing prices or product photos. Buyers should examine measurement accuracy, emissivity settings, response time, temperature range, calibration records, and after-sales support. A reliable supplier should explain these details clearly.
Dr. Michael Vollmer, an internationally recognized infrared thermography researcher, states, “An infrared thermometer measures radiation, not temperature directly.” This principle matters during supplier evaluation. A well-made Laser Thermometer can show a bright reading on a factory display, yet the result may change on polished steel, dark rubber, or a moving surface. Material, distance, humidity, and reflected heat all influence performance.
Strong Chinese manufacturers usually offer factory testing, traceable calibration, stable sensor production, and practical customization. Some provide USB data transfer, alarm functions, adjustable emissivity, or dual-laser targeting. Others focus on industrial maintenance, food processing, electrical inspection, or HVAC service. The best choice depends on the application, not only the brand name.
This market is competitive. Still, “top” is not an absolute label. A supplier with excellent export experience may not suit a laboratory requiring strict calibration control. A lower-cost model may also perform well, but only after careful testing. This is where buyers should remain cautious. Request sample units, test them against a trusted reference, and review technical documents before placing large orders. Manufacturer experience, engineering transparency, certifications, and responsive support should guide the final comparison.
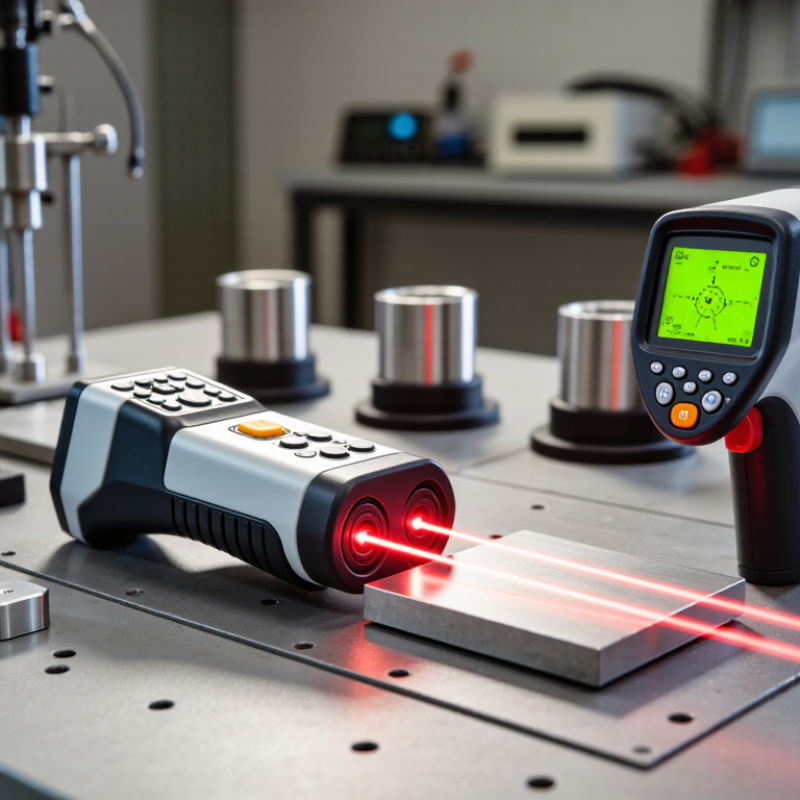
A laser thermometer is a non-contact infrared thermometer. It does not measure laser light. The laser only marks the approximate target area. An infrared sensor detects thermal radiation from a surface, then converts that energy into a temperature reading.
According to ASTM E1965, infrared thermometers require defined accuracy and calibration procedures for reliable use. A 2024 industry market report estimated the global infrared thermometer market at more than USD 1 billion, showing strong demand in manufacturing, maintenance, food control, and healthcare. Yet the reading can still mislead. Shiny metal, steam, dust, and changing distances may reflect infrared energy. The displayed number is not always the object’s true temperature.
Tips: Keep the lens clean. Follow the stated measuring distance. Aim at a flat, dry surface. Check emissivity when the device allows adjustment. For critical inspections, compare the result with a calibrated contact probe. That extra check often catches mistakes.
The laser spot is only guidance. Ambient temperature also affects performance, especially after moving between rooms. ASTM guidance supports regular calibration, but users sometimes treat calibration as a one-time task. That is a weakness worth reconsidering. Good technique matters as much as the instrument itself.
China Top Laser Thermometer Manufacturers?
Leading Chinese laser thermometer manufacturers typically focus on measurement accuracy, practical design, and consistent production control. Their devices often combine infrared sensors with laser pointers for faster target positioning. The laser indicates the area being measured. It does not perform the measurement itself. Reliable models offer adjustable emissivity for materials such as metal, rubber, painted surfaces, and food packaging. This setting matters because different surfaces emit infrared energy differently.
Professional manufacturers usually provide a clear distance-to-spot ratio, often shown as 12:1 or higher. A 12:1 ratio can measure a 10-centimeter target from roughly 1.2 meters away. Response times below one second help technicians check motors, pipes, ovens, and electrical panels efficiently. Useful features include backlit displays, high and low alarms, data hold, and automatic shutdown. Some models also support temperature logging through USB or wireless connections.
Quality control separates dependable suppliers from ordinary assembly operations. Experienced factories test sensor stability, display accuracy, battery performance, and housing strength in repeated production batches. Calibration records and traceable reference equipment improve buyer confidence. Rugged casing helps in workshops, although no handheld thermometer is indestructible. I have found that shiny metal surfaces can still produce misleading readings, even with good equipment. Operators may need matte tape or a corrected emissivity setting. This limitation is easy to overlook. Manufacturers that explain it clearly appear more reliable than suppliers promising perfect accuracy.
| Evaluation Dimension | Common Specification Offered by Leading Manufacturers | Why It Matters | Typical Verification Method |
|---|---|---|---|
| Non-Contact Temperature Range | -50°C to 550°C (-58°F to 1,022°F) for general-purpose handheld models; industrial models may extend beyond 1,000°C. | Determines whether the thermometer is suitable for HVAC, electrical inspection, food processing, mechanical maintenance, or industrial production. | Compare the stated range with a calibrated blackbody source at multiple temperature points. |
| Measurement Accuracy | Approximately ±1.5°C or ±1.5% of the reading, whichever is greater, for many general-purpose models. | Higher accuracy supports more reliable equipment checks and process-control decisions. | Test against a traceable reference thermometer or calibrated blackbody target under controlled ambient conditions. |
| Distance-to-Spot Ratio | Common ratios include 8:1, 12:1, 20:1, and 30:1. | A higher ratio allows users to measure smaller targets from a greater distance without including surrounding surfaces. | Measure targets of known size at the specified distance and verify that the reading remains stable. |
| Adjustable Emissivity | Typically adjustable from 0.10 to 1.00; preset modes may also be available for common materials. | Correct emissivity settings improve readings on metals, painted surfaces, plastics, rubber, and other materials. | Compare readings on surfaces with known emissivity and use a contact probe for reference. |
| Laser Aiming System | Single-point or dual-laser aiming; many handheld units use a low-power visible laser for target alignment. | Improves aiming accuracy and helps users identify the measurement area during field inspections. | Check laser alignment against the actual measurement spot at several working distances. |
| Response Time | Usually less than 500 milliseconds for handheld infrared thermometers. | A fast response is useful for moving objects, intermittent faults, and rapidly changing process temperatures. | Expose the instrument to a controlled temperature step and record the time required for a stable reading. |
| Display and Data Functions | Backlit LCD, °C/°F selection, data hold, maximum or minimum readings, and automatic display shutoff are common. | Clear display and basic data functions make inspections easier in dark, remote, or hard-to-access locations. | Verify display readability, unit conversion, data retention, and automatic shutoff during functional testing. |
| Environmental Protection | Many professional handheld models provide an IP54-rated enclosure; some industrial versions offer higher protection. | Protection against limited dust ingress and water splashes supports use in workshops and field environments. | Confirm the declared ingress-protection rating through technical documentation or an accredited test report. |
| Operating Environment | Common operating temperatures are approximately 0°C to 50°C, with storage ranges extending below and above this interval. | Ensures that the instrument performs reliably in warehouses, factories, laboratories, and outdoor service work. | Review the operating and storage limits, then test accuracy after temperature stabilization. |
| Power Supply | Two or three standard AAA batteries are common; some rechargeable models use an integrated lithium battery. | Battery type affects operating time, replacement convenience, shipping requirements, and long-term maintenance. | Check battery endurance under continuous measurement and verify low-battery indication. |
| Quality and Compliance Documentation | Commonly Available Technical datasheet, user manual, product inspection record, and declarations for applicable market requirements. | Complete documentation helps importers, distributors, and industrial buyers evaluate compliance and traceability. | Request current documents matching the exact model, revision, and production configuration. |
| Calibration and Customization Support | OEM/ODM services may include logo-free private labeling, packaging customization, firmware language options, and calibration certificates. | Useful for distributors, procurement programs, and applications requiring documented measurement performance. | Confirm sample approval, calibration points, certificate traceability, minimum order quantity, and production lead time. |
| Recommended Applications | Electrical panels, motors, bearings, HVAC systems, food-surface screening, automotive maintenance, laboratories, and general industrial inspection. | Matching the instrument to the application prevents errors caused by unsuitable range, emissivity, target size, or environmental conditions. | Conduct an application trial using the intended target materials, distances, and ambient conditions. |
Demand is expanding. Fortune Business Insights valued the global infrared thermometer market at about US$1.3 billion in 2024. Grand View Research also forecasts steady growth through 2030. These figures explain the crowded supplier landscape, but market growth does not prove product quality.
Start with measurement evidence, not attractive photos. Request accuracy data at several temperature points, such as 0°C, 100°C, and 300°C. Check emissivity settings, response time, distance-to-spot ratio, and operating temperature limits.
A supplier should provide test records linked to calibrated reference equipment. ISO/IEC 17025 calibration traceability is important. ASTM E1965 is also a useful reference for infrared thermometer performance. Ask whether the laser only indicates the target; it does not measure temperature.
Audit the factory through samples and controlled questions. Review ISO 9001 records, incoming-component checks, software controls, and final inspection procedures. Ask for batch numbers and a clear failure-handling process.
I once treated a polished datasheet as proof. That was a mistake. A sample may pass in a quiet room, then drift near reflective metal or steam. Test it there.
Compare readings with a trusted contact thermometer, repeat each test, and record ambient conditions. The lowest quotation may exclude calibration, packaging tests, or technical support. Ask for those costs in writing.
Supplier evaluation remains imperfect, especially when factory evidence is limited. That uncertainty should be documented, not ignored.
Laser thermometers from China serve many industries that need quick, non-contact temperature checks. In food processing plants, operators inspect cooking surfaces, storage rooms, and conveyor belts. Fast readings matter. However, steam, shiny packaging, and changing surface textures can distort results. Workers should compare suspicious readings with a calibrated contact thermometer.
HVAC technicians use these instruments to find uneven temperatures across air ducts, compressors, and chilled-water pipes. Electrical maintenance teams scan panels, terminals, and cable connections for unusual heat. A small hot spot may reveal a loose connection before equipment stops working. Manufacturing facilities also monitor molds, bearings, metal sheets, and production lines. In cold-chain logistics, staff check cartons and vehicle interiors without opening every package. The laser shows the target area, but it does not measure internal temperature.
Buyers should examine temperature range, response time, optical ratio, emissivity settings, and calibration records. Clear operating instructions are important for busy factory teams. Suppliers should provide traceable test documents when accuracy affects quality decisions. A low price can hide weak sensors or inconsistent calibration. That risk deserves attention. Even careful users may misread reflective metal or stand too far away. Regular verification, clean lenses, and correct distance improve reliability. Field conditions are rarely perfect, so teams should record unusual readings and investigate them rather than trust one number.
Typical surface-temperature inspection bands across major industrial applications. The figures represent common operating and inspection ranges, not company or brand market-share data.
China’s laser thermometer manufacturers compete on more than price. A 2024 market assessment by Grand View Research reported continued growth in non-contact infrared thermometers, driven by industrial maintenance, healthcare, and food processing. Buyers should inspect calibration records, emissivity settings, response time, and measurement repeatability. A bright laser is not proof of accuracy.
Quality systems matter during factory audits. ISO 9001 supports controlled production, while ISO/IEC 17025 strengthens the credibility of calibration laboratories. Export models should also address IEC 60825-1 laser safety requirements and destination-market rules such as CE, RoHS, or FCC compliance. Ask for test reports with serial numbers, not generic certificates. Small details reveal reliability.
Customization may include probe geometry, temperature ranges, display language, alarm limits, packaging, and private-label manuals. Export support should cover multilingual documentation, spare batteries, HS-code guidance, and stable carton testing. Industry forecasts from MarketsandMarkets indicate rising demand for connected temperature instruments, so USB or wireless options may improve long-term value. Still, customization can introduce errors. A redesigned sensor housing may change thermal performance. Sample approval and pre-shipment inspection remain essential. Mistakes happen. Good suppliers document them.